Introducing

Runwal Avenue

By Runwal Group

At Kanjurmarg East

Luxurious 1, 2 & 3 BHK Starting From
₹ 1.25 Cr* Onwards

Get Luxury Walkthrough

Tailored For You

Overview

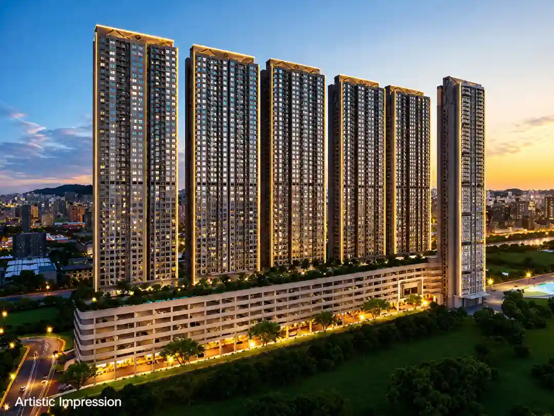
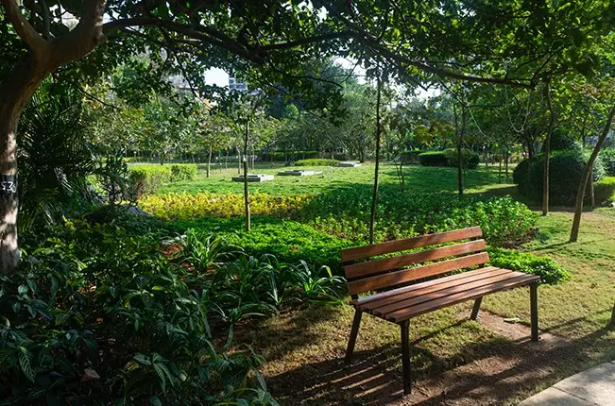
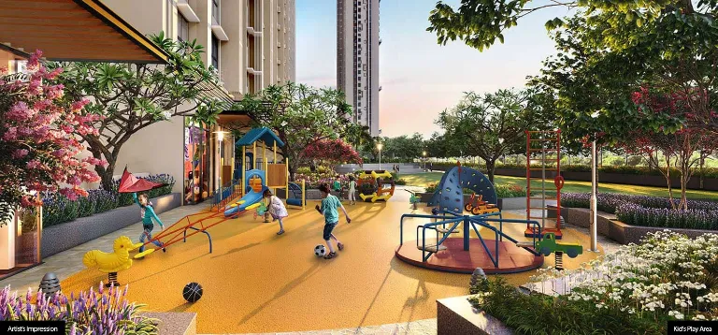
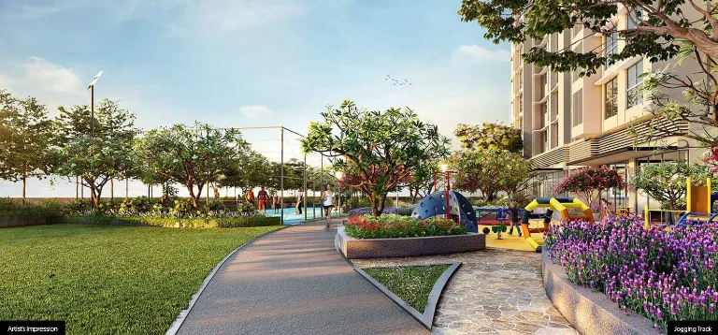
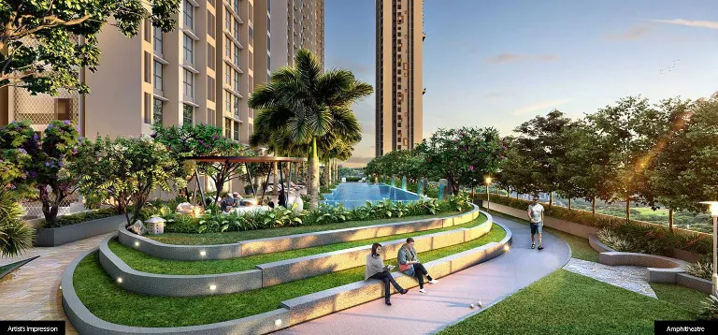
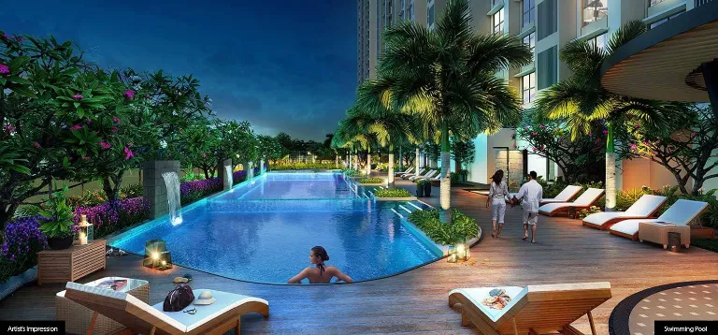
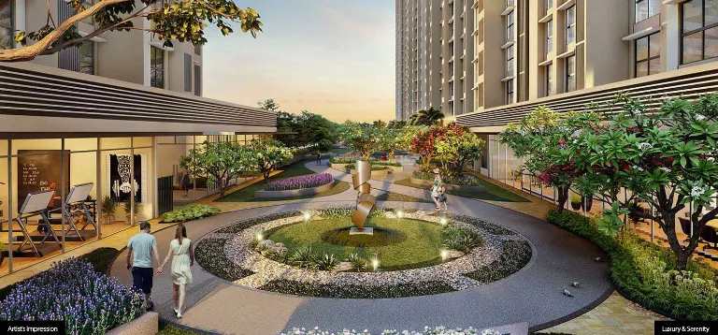
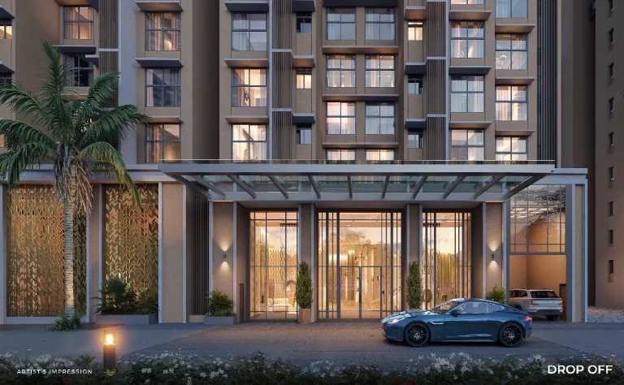
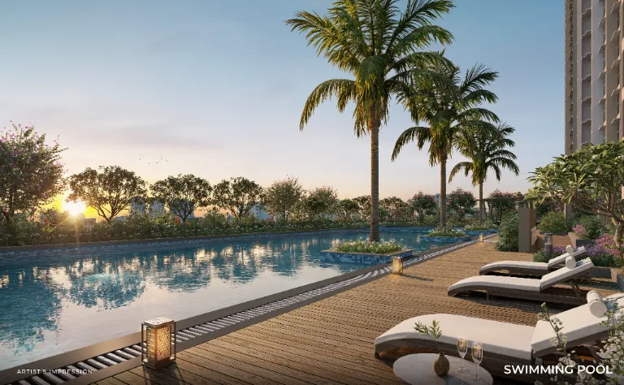
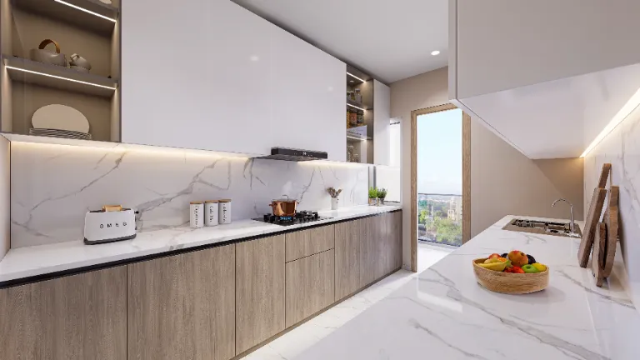
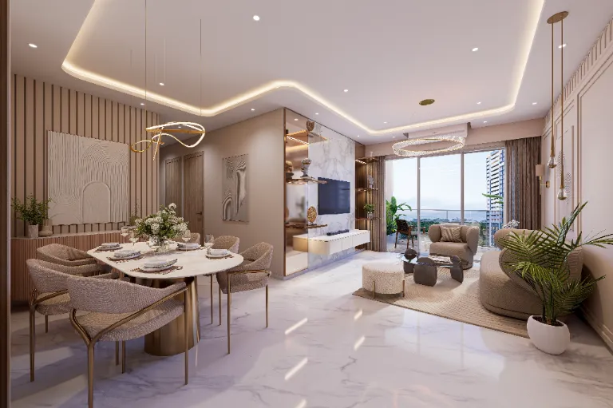
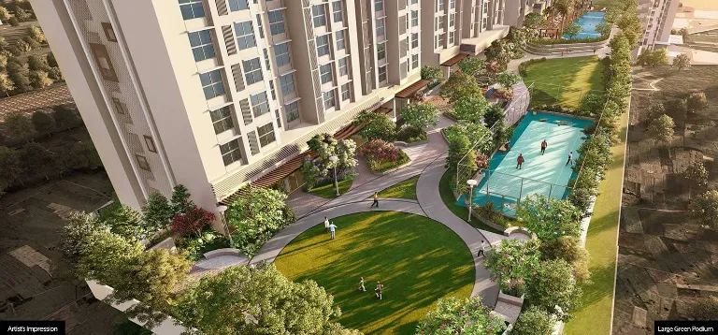
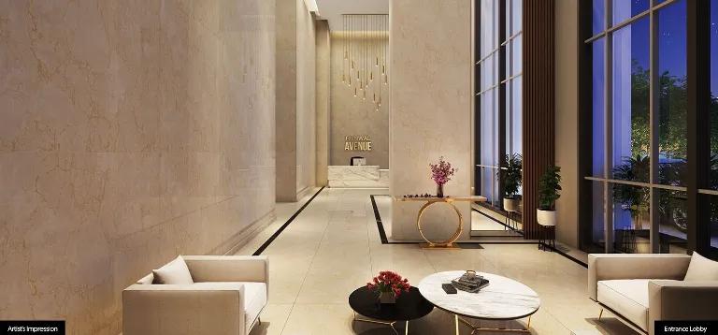
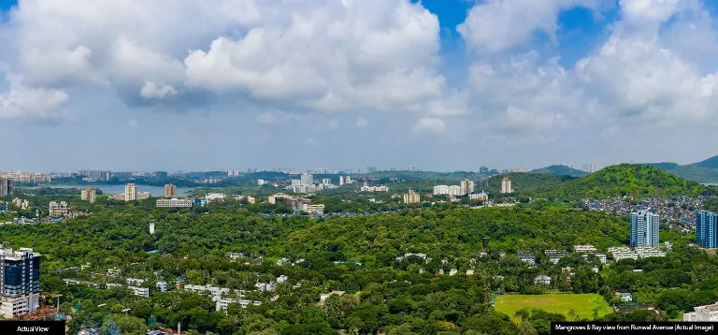
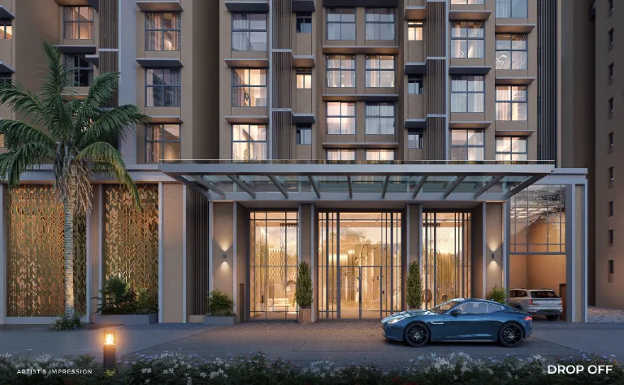
Step into a lifestyle where comfort, connectivity, and modern luxury come together at Runwal Avenue in Kanjurmarg East. Runwal Avenue offers thoughtfully crafted 1, 2, and 3 BHK residences within the expansive 36-acre Runwal City Centre, creating a vibrant urban community for every generation. Runwal Avenue places an 8-acre Central Park, premium retail, workspaces, and a reputed school just moments from your home, making everyday life effortless. Residents at Runwal Avenue enjoy landscaped gardens, an aqua gym with a jacuzzi, multiple swimming pools, jogging tracks, badminton courts, and dedicated children's play areas. Runwal Avenue also features a crèche, ensuring added convenience for families with young children. Every space at Runwal Avenue encourages relaxation, recreation, and community living. Whether you're buying your first home or upgrading your lifestyle, Runwal Avenue offers the perfect blend of thoughtfully planned spaces, premium amenities, and everyday convenience, making it an ideal destination for contemporary urban living. Read More

Highlights Of Runwal Avenue

  • Part of the 36-acre Runwal City Centre.
  • Thoughtfully planned residences.
  • Dedicated business centre for work-from-home.
  • Premium clubhouse with lifestyle amenities.
  • Swimming pools and leisure spaces.
  • Steps from the 8-acre Central Park.
  • On-campus healthcare facility.
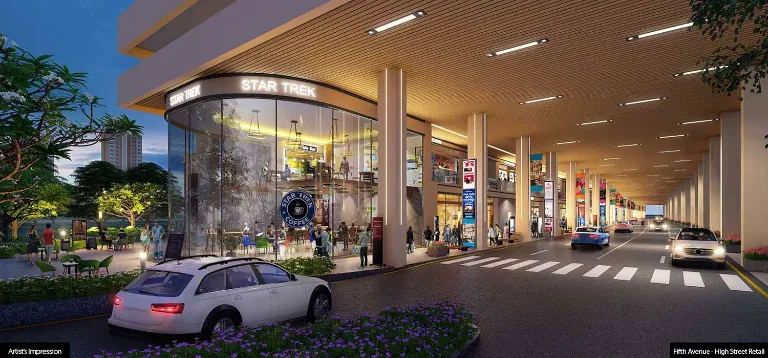
  • High-street retail and cafés.
  • Renowned school within the township.
Luxury Apartment Building

Amenities At Runwal Avenue

Garden
Garden
Kids Play Area
Kids Play Area
Jogging Track
Jogging Track
Amphitheatre
Amphitheatre
Swimming Pool
Swimming Pool
Walk Area
Walk Area
Retails Shop
Retails Shop
Amenity Image Preview
1 / 7

Price Of Runwal Avenue

2BHK Floor Plan
Typology
1 BHK
Carpet Area
401 - 390 Sqft
Price
₹ 1.21 Cr* Onwards
Price Sheet
2BHK Floor Plan
Typology
1.5 BHK
Carpet Area
454 - 466 Sqft
Price
₹ 1.43 Cr* Onwards
Price Sheet
2BHK Floor Plan
Typology
2 BHK + Deck
Carpet Area
588 - 597 Sqft
Price
₹ 1.73 Cr* Onwards
Price Sheet
2BHK Floor Plan
Typology
2.5 BHK
Carpet Area
647 Sqft
Price
₹ 1.91 Cr* Onwards
Price Sheet
2BHK Floor Plan
Typology
3 BHK + Deck
Carpet Area
797 - 804 Sqft
Price
₹ 2.40 Cr* Onwards
Price Sheet

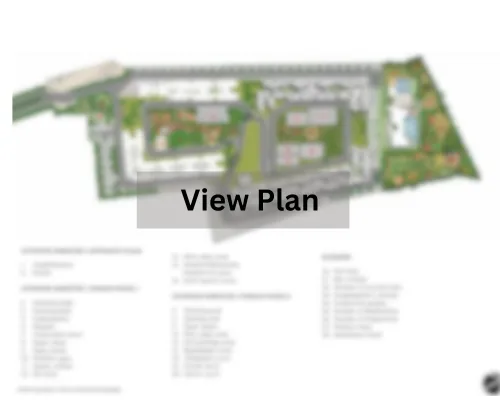
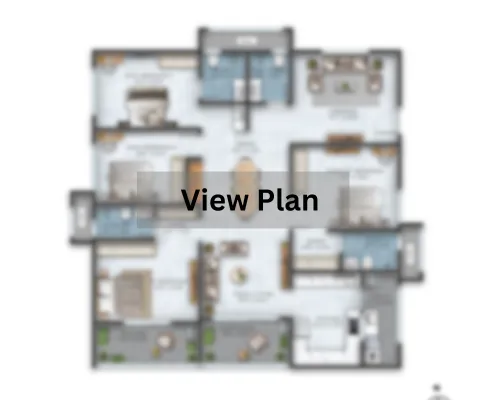
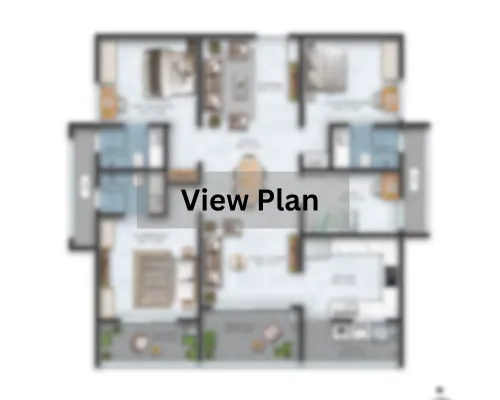
Site & Floor Plan Of Runwal Avenue

Master Plan

Master Plan

Floor Plan

Floor Plan

Unit Plan

Unit Layout

Runwal Avenue Location & Connectivity

Kanjurmarg station
1 mins
Ramanand Arya D.A.V. College
4 mins
V K Krishna Menon College
6 mins
Vijay Jyoth Eye Care Centre
4 mins
Ankur Hospital
5 mins
Navkaar Hospitals
19 mins
Dr Badwaik Hospital
23 mins
Neptune Magnet Mall
19 mins
Galleria Shopping Mall
20 mins
R CITY Mall
24 mins

Virtual Tour

Drone Tour

Estimate Your Monthly Home Loan EMI

Adjust the loan amount, interest rate, and tenure to get a quick EMI estimate before you speak with your team or lender.

Estimated Result

Monthly EMI

Rs. 0

Total Interest

Rs. 0

Total Payment

Rs. 0

Principal Share

Rs. 0

Interest Share 0%
Interest
Principal

This is an indicative estimate. Final EMI can vary based on lender policy, processing charges, insurance, and sanction terms.

About Runwal Group

One of Mumbai's top real estate developers, Runwal, was founded in 1978 and works in the residential, commercial, and organized retail sectors. Today, the company's unwavering commitment to quality has enabled it to establish itself as a market-driven construction leader known for reliability, quality, and on-time delivery. With a solid track record of 51 completed projects and more than 20,000 satisfied families, it has consistently kept the client at the centre of all project design, planning, and construction. Read More

Instant Call PDF Brochure Chat on WhatsApp

Get Luxury Walkthrough